


Fleece Lane, Nuneaton
4 beds | 1 reception | £300,000 Having knowledge of the purchase price allows you to calculate the overall expense incurred in acquiring the property. Read our glossary page
- Four Bedrooms (one with ensuite)
- Garage and attractive gardens
- Circa 2020 build by Barratt homes
- Three storey semi detached townhouse
- Council Tax: D
- EPC: B
- Offroad tandem parking for multiple vehicles
Material Information
Council Tax A fee submitted to your local authority to cover expenses related to local amenities such as schools, libraries, and waste management. The payment amount is determined based on the property's value. Read our glossary page
Tenure Explains the various forms of property ownership, including freehold, leasehold, and commonhold, and how they determine your rights and responsibilities as a property owner. Read our glossary page :
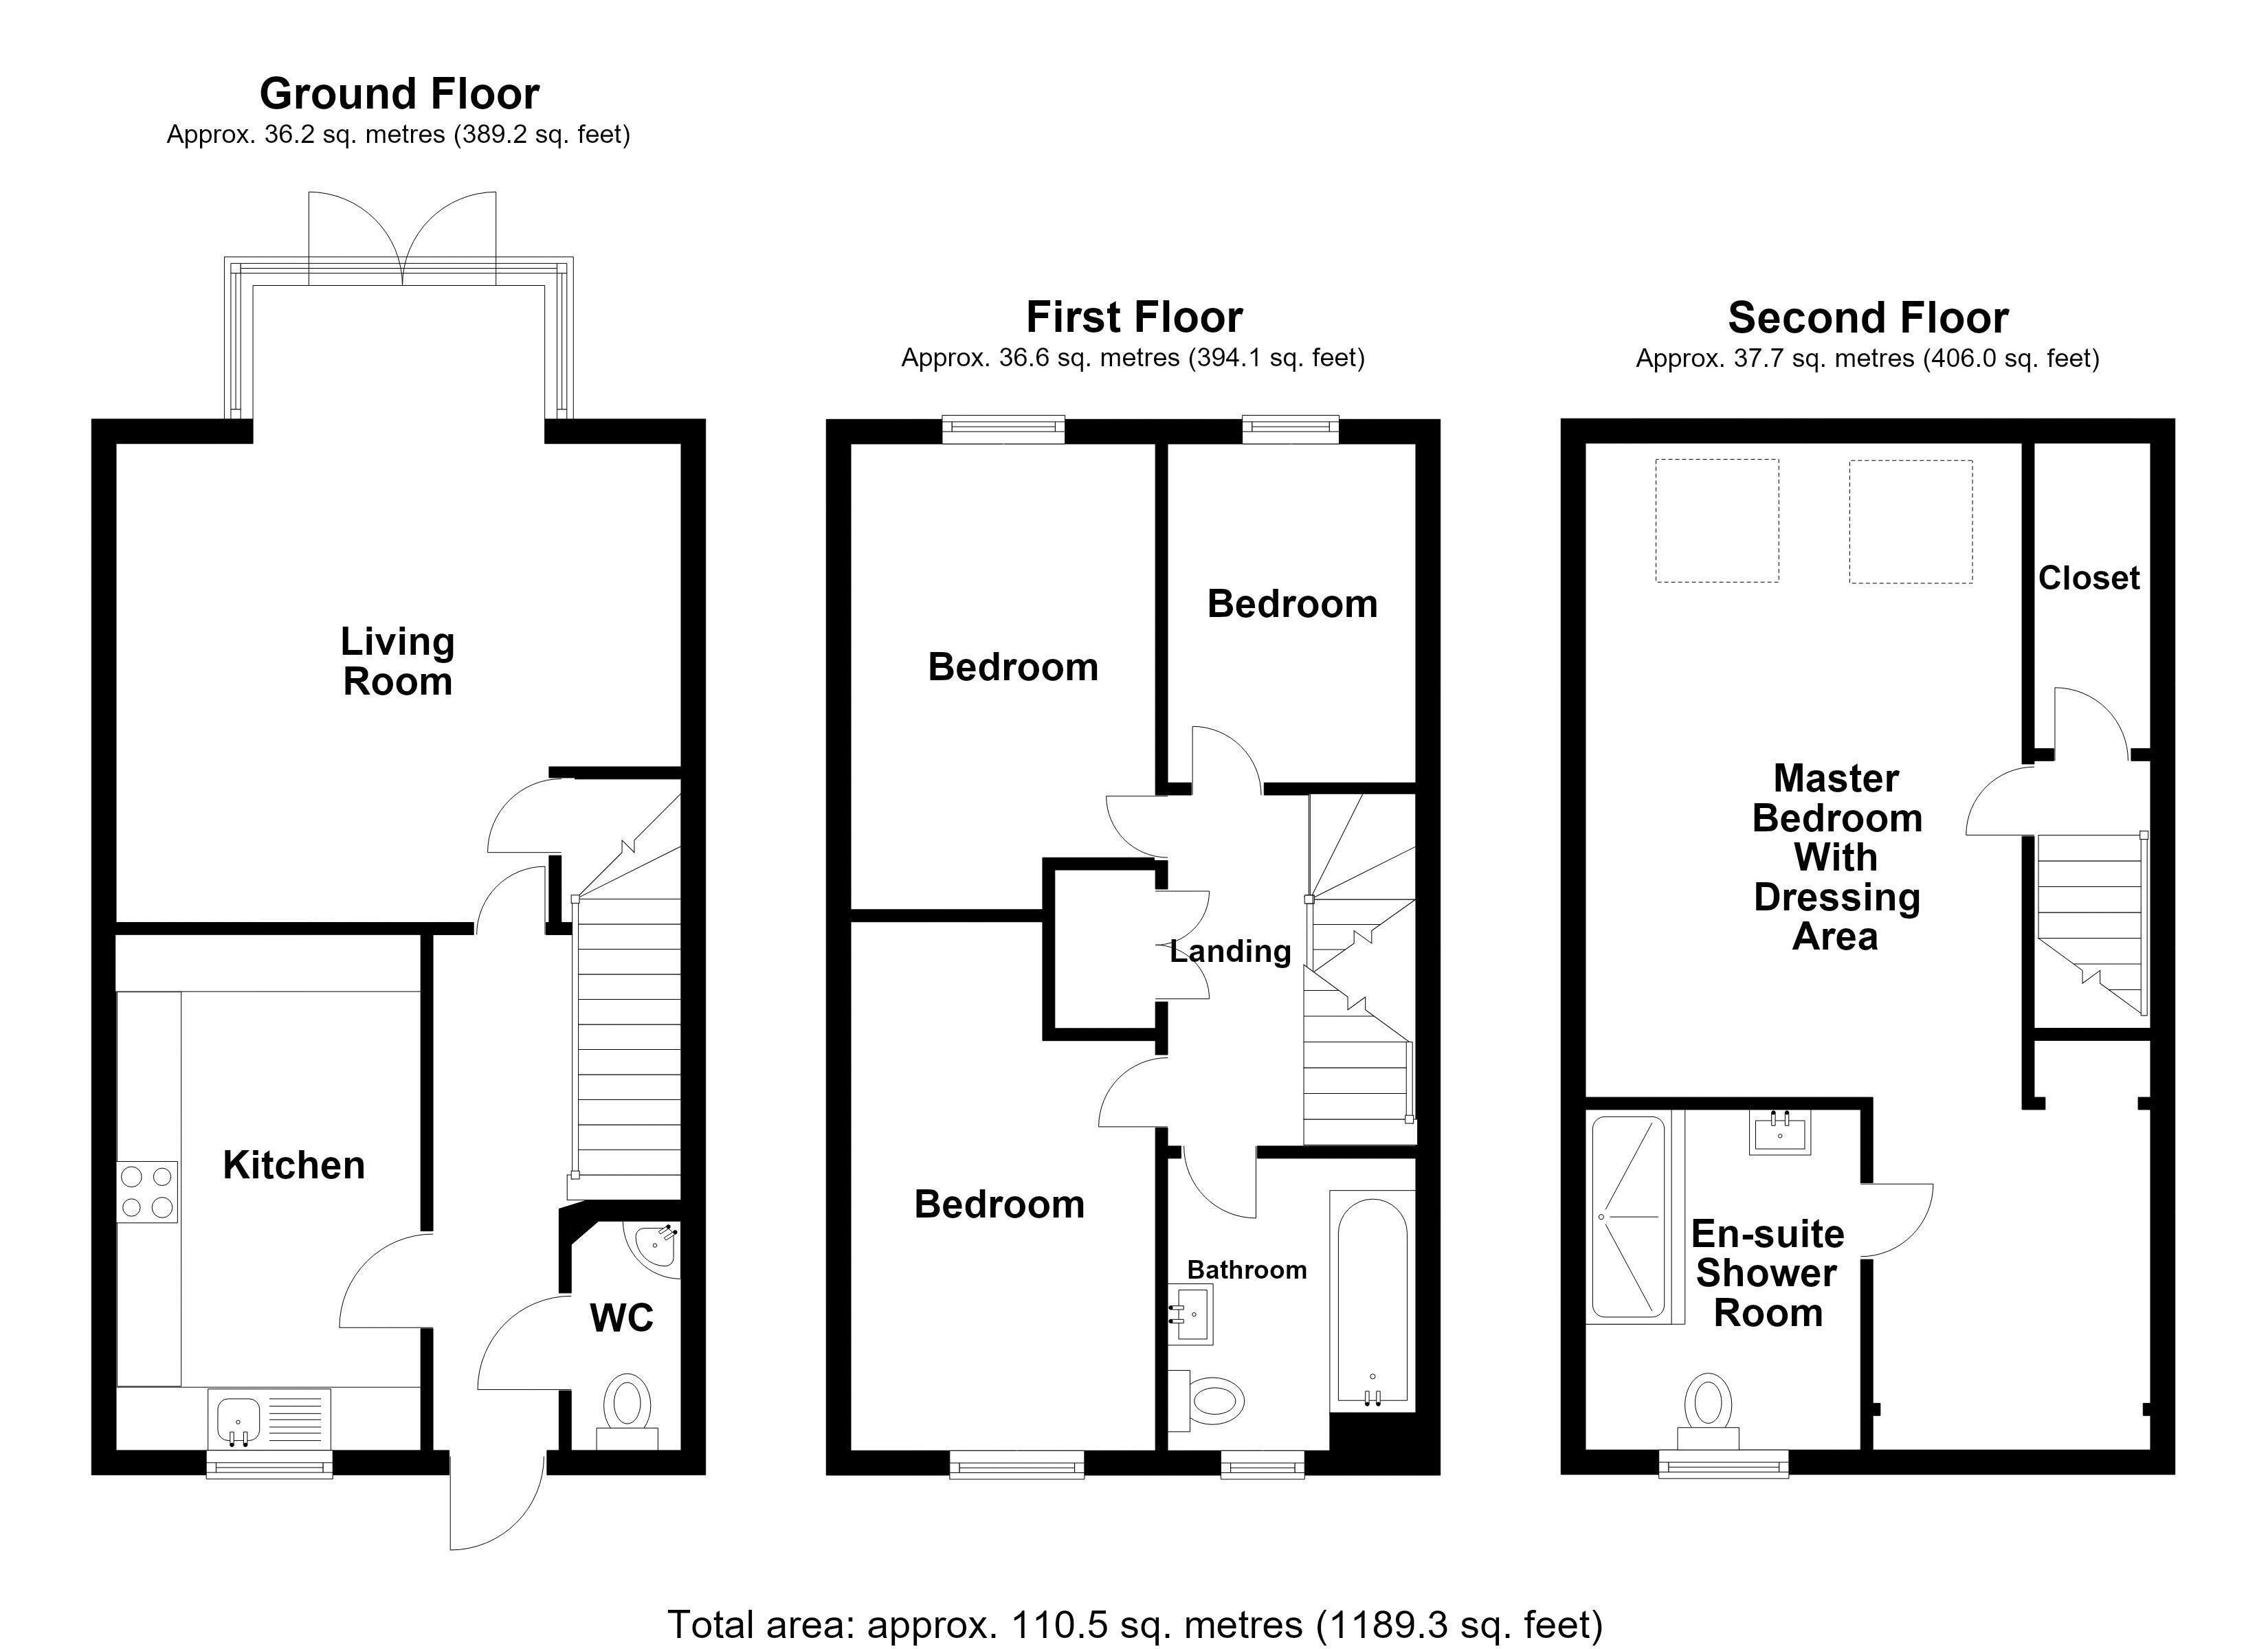
Wright and Wright are pleased to present this four bedroom semi-detached townhouse style property located on a popular development built circa 2020 by Barratt homes. Offering comfortable living over three floors, this property would pose an excellent purchase for young families or other discerning purchasers. It's modern construction allows purchasers to enjoy the benefits of NHBC warranty and high levels of energy efficienty as shown on the EPC certificate. Double glazing and gas central heating throughout. Briefly comprising entry hall, modern kitchen, living room, wc/cloakroom, first floor landing with three bedrooms and family bathroom, and second floor master bedroom with ensuite shower room. Enquire within to view this excellent property today.
Entry Hall 6' 11'' x 6' 2'' (2.12m x 1.89m)
Having a composite front entrance door, wall mounted radiator, doors off to the wc/cloakroom, kitchen and living room, and stairs leading to the first floor.
WC/Cloakroom 5' 7'' x 2' 9'' (1.71m x 0.84m)
Having a white suite comprising a wash hand basin and low-level WC, wall mounted radiator and extractor fan.
Modern Fitted Kitchen 9' 11'' x 8' 2'' (3.01m x 2.48m)
Having a upvc double glazed window to the front elevation, a range of fitted base and wall mounted storage cabinets, inset stainless steel sink with drainer and mixer tap, integrated appliances in the form of dishwasher and fridge freezer, built in oven and four ring gas hob with extractor hood over, cupboard fitted gas fired boiler and wall mounted radiator.
Living Room 12' 10'' x 15' 1'' (3.9m x 4.6m)(Min/Max plus recess)
Having a upvc double glazed sealed unit windows and french doors to the rear garden, integral understairs storage closet and two wall mounted radiators.
First Floor Landing
Having doors off to the three bedrooms and family bathroom, integral double storage closet, stairs leading to the second floor master bedroom.
Bedroom Two 12' 3'' x 8' 6'' (3.73m x 2.59m)
Having a upvc double glazed window to the front elevation and wall mounted radiator.
Bedroom Three 14' 5'' x 8' 6'' (4.39m x 2.6m) (Max)
Having a upvc double glazed window to the rear elevation and a wall mounted radiator.
Bedroom Four 9' 1'' x 6' 3'' (2.76m x 1.91m)
Having a upvc double glazed window to the rear elevation and wall mounted radiator.
Family Bathroom 6' 11'' x 6' 2'' (2.12m x 1.89m)(Max)
Having a upvc double glazed obscure window to the front elevation, a white suite comprising panelled bath with wall mounted shower over, hand wash basin and low level wc, wall mounted radiator.
Master Bedroom 26' 1'' x 11' 4'' (7.95m x 3.46m)(Max)
Having two double glazed velux windows, two wall mounted radiators, access to the loft space and storage recessed areas, door leading through to the ensuite shower room.
En-Suite Shower Room
Having a upvc edoble glazed window, wall mounted radiator, shower cubicle with wall mounted fitted shower, hand wash basin and low level wc.
Outside
Adjacent to the property there is a tandem double length driveway, semidetached garage with up and over door, and a wall mounted electric charger point.
Read more
View full Energy Performance Certificate breakdown.
View EPC breakdown
