


Windermere Avenue, Nuneaton
4 beds | 1 bath | 1 reception | £355,000 Having knowledge of the purchase price allows you to calculate the overall expense incurred in acquiring the property. Read our glossary page
- Sought after residential location
- Extended detached bungalow
- Four bedrooms
- Gas central heating
- Double glazing
- Gardens, carport and garage
Material Information
Council Tax A fee submitted to your local authority to cover expenses related to local amenities such as schools, libraries, and waste management. The payment amount is determined based on the property's value. Read our glossary page
Tenure Explains the various forms of property ownership, including freehold, leasehold, and commonhold, and how they determine your rights and responsibilities as a property owner. Read our glossary page :
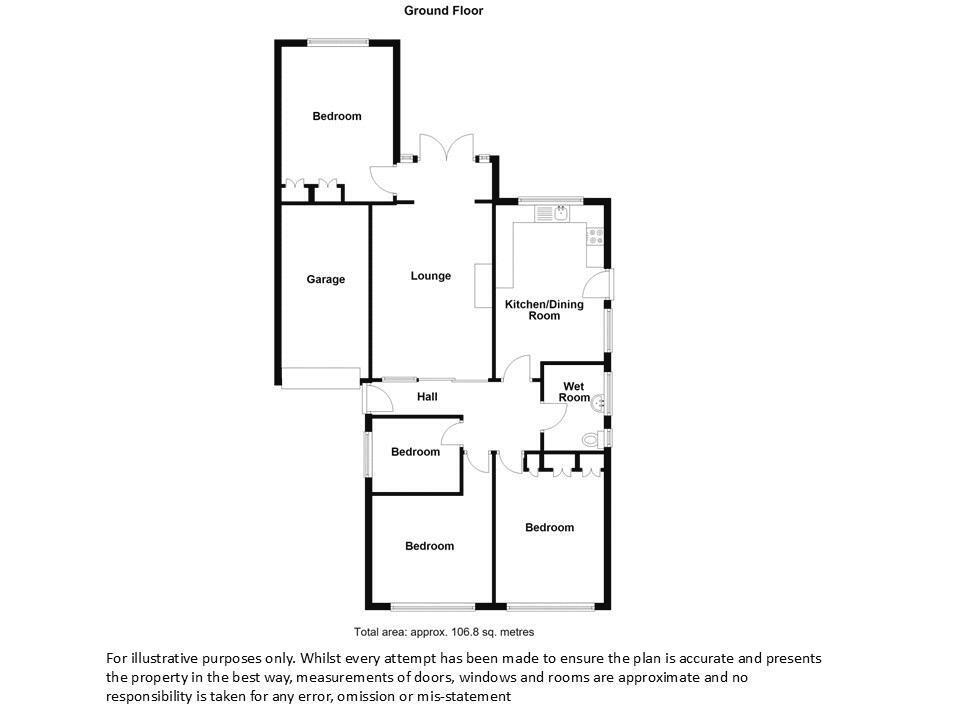
An extended four bedroom detached bungalow in sought after location. Gas central heating and double glazing. Hall, lounge, kitchen and wet room. Gardens, driveway, carport and garage.
Reception Hall
Side entrance door, radiator, access to roof space and doors off.
Kitchen 14' 5'' x 10' 1'' (4.4m x 3.07m)
Range of matching fitted base units, wall mounted storage cupboards, working surfaces, inset stainless steel sink unit with mixer tap, wall mounted gas central heating boiler, plumbing for washing machine, double glazed windows to side and rear elevation and double glazed door to side elevation.
Lounge 20' 10'' x 11' 3'' (6.36m x 3.43m)
Wall mounted feature fire, radiator, double glazed french doors to rear garden. Door to....
Bedroom 2 14' 6'' x 9' 8'' (4.43m x 2.94m)
Radiator and double glazed window to rear elevation.
Bedroom 1 14' 3'' x 10' 2'' (4.35m x 3.10m)
Radiator, fitted wardrobes and matching drawers and double glazed bow window to front elevation.
Bedroom 3 10' 0'' plus recess x 11' 5'' (3.06m x 3.47m)
Radiator and double glazed bow window to front elevation.
Bedroom 4 7' 0'' x 8' 4'' (2.13m x 2.53m)
Radiator and double glazed window to side elevation.
Wet Room
Walk in shower, wc, pedestal wash hand basin, heated towel rail, tiled floor and double glazed window to side elevation.
Outside
Lawned front garden, driveway, carport and brick garage. Larger than average rear garden, mainly lawned with patio area.
Read more
View full Energy Performance Certificate breakdown.
View EPC breakdown


