


Lambs Down Lane, Nuneaton, CV11 6BU
4 beds | 2 baths | 1 reception | £300,000 Having knowledge of the purchase price allows you to calculate the overall expense incurred in acquiring the property. Read our glossary page
- Three storey modern townhouse
- Four bedrooms
- Integrated kitchen appliances
- Garage and driveway
- Ensuite shower room and family bathroom
- EPC: B
- Council Tax: D
- Circa 2022 build property
Material Information
Council Tax A fee submitted to your local authority to cover expenses related to local amenities such as schools, libraries, and waste management. The payment amount is determined based on the property's value. Read our glossary page
Tenure Explains the various forms of property ownership, including freehold, leasehold, and commonhold, and how they determine your rights and responsibilities as a property owner. Read our glossary page :
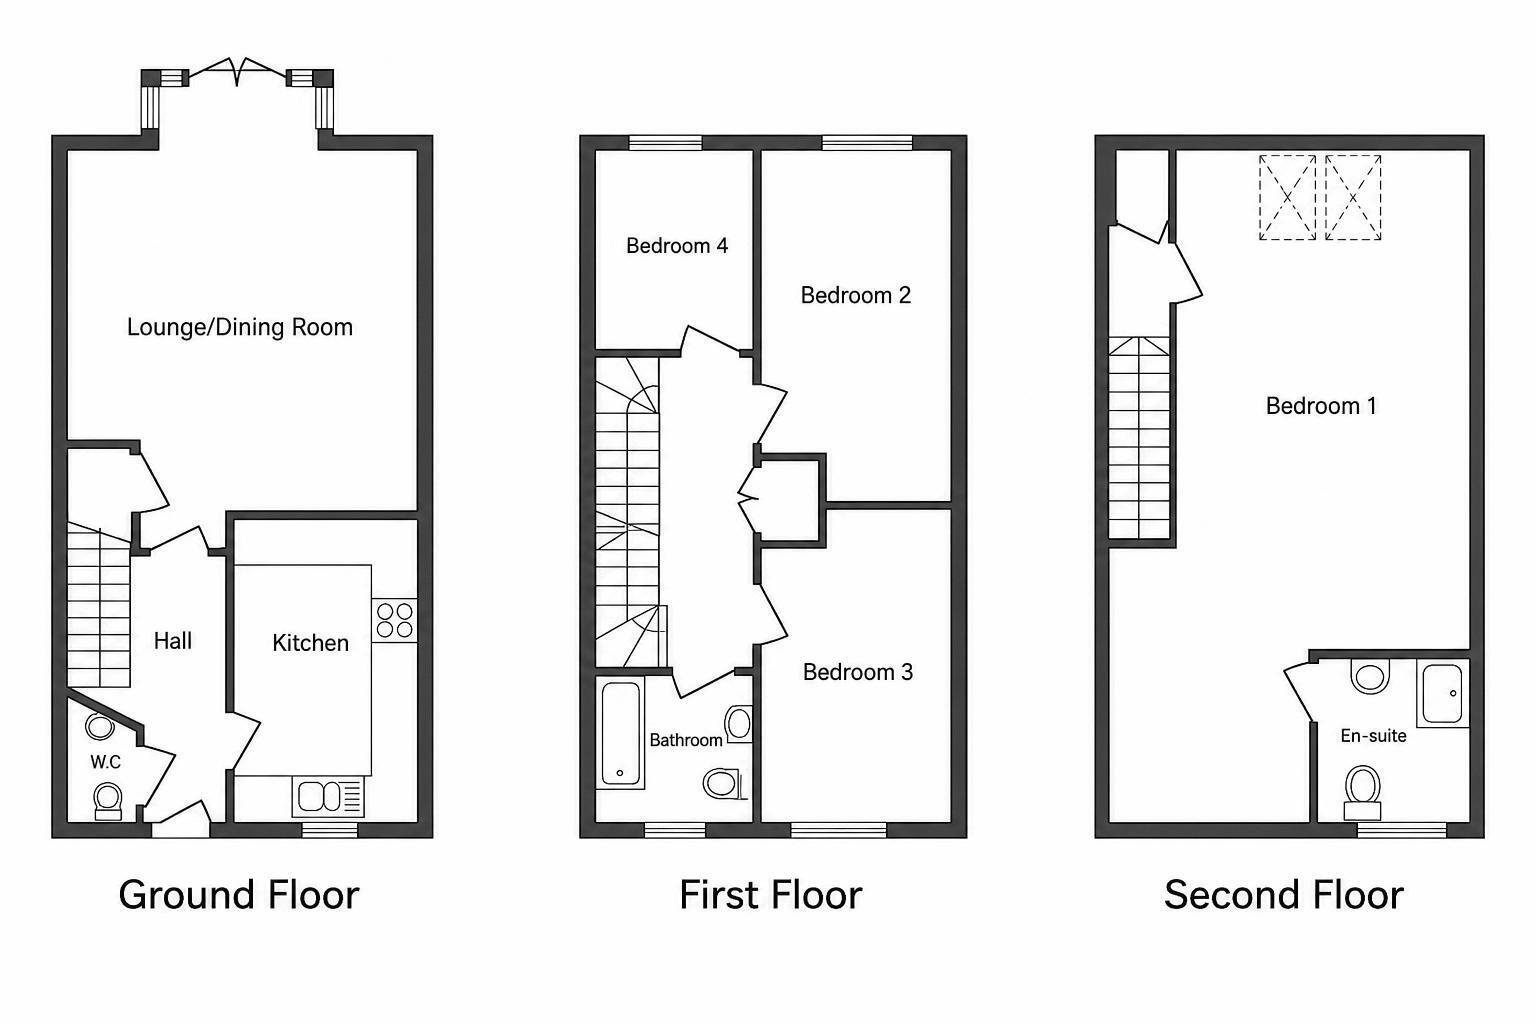
Wright and Wright are pleased to present this four bedroom - three storey semi detached townhouse on a modern build estate (circa 2022.) Briefly comprising entry hall, fitted modern kitchen, open plan living/dining room, three first floor bedrooms and a family bathroom, and a second floor huge master bedroom with ensuite shower room. Gas central heating and double glazing throughout. Private driveway and garage. Enquire within to view this excellent property today.
Entrance Hall
Having stairs leading to the first floor landing, and doors off to the wc/cloakroom, kitchen and living/dining room.
Kitchen 13' 9'' x 7' 10'' (4.2m x 2.4m)
Having a range of fitted base and wall mounted storage units, upvc double glazed window to the front elevation, integrated fridge/freezer, oven, washing machine, dishwasher and gas hob, and an extractor hood.
Living/ Dining Room 17' 1'' x 14' 9'' (5.2m x 4.5m)
Having upvc double glazed french doors to the rear patio garden, integral storage closet and a range of connection and electric points.
Cloakroom/WC
Having a low level wc and a hand wash basin.
Bedroom 2 (First Floor) 9' 2'' x 6' 3'' (2.8m x 1.9m)
Having a upvc double glazed window to the rear elevation and a wall mounted radiator.
Bedroom 3 (First Floor) 9' 2'' x 6' 3'' (2.8m x 1.9m)
Having a upvc double glazed window to the front elevation and a wall mounted radiator.
Bedroom 4 (First Floor) 8' 6'' x 10' 6'' (2.6m x 3.2m)
Having a upvc double glazed window to the rear elevation and wall mounted radiator.
Family Bathroom
Having a upvc double glazed window to the front elevation, and a white suite comprising wc, hand wash basin and paneled bath.
Master Bedroom (Second Floor) 22' 4'' x 11' 6'' (6.8m x 3.5m)
Having a velux window to the rear, wall mounted radiator, integral storage closet behind sliding mirrored doors, and door through to the ensuite shower room.
Ensuite Shower Room
Having a upvc double glazed window, corner shower cubicle with wall mounted shower, hand wash basin and wc.
Read more
View full Energy Performance Certificate breakdown.
View EPC breakdown