


Kingfisher Avenue, Nuneaton
Sold Subject to Contract
3 beds | 1 bath | 2 receptions | £140,000 Having knowledge of the purchase price allows you to calculate the overall expense incurred in acquiring the property. Read our glossary page
- Extended three bedroom terrace home
- Modern double glazing (circa 2022)
- Off road parking
- Garage en bloc
- No onwards chain
- EPC: D
- Council Tax: A
- Please note there is currently no gas connected to the property
Material Information
Council Tax A fee submitted to your local authority to cover expenses related to local amenities such as schools, libraries, and waste management. The payment amount is determined based on the property's value. Read our glossary page
Tenure Explains the various forms of property ownership, including freehold, leasehold, and commonhold, and how they determine your rights and responsibilities as a property owner. Read our glossary page :
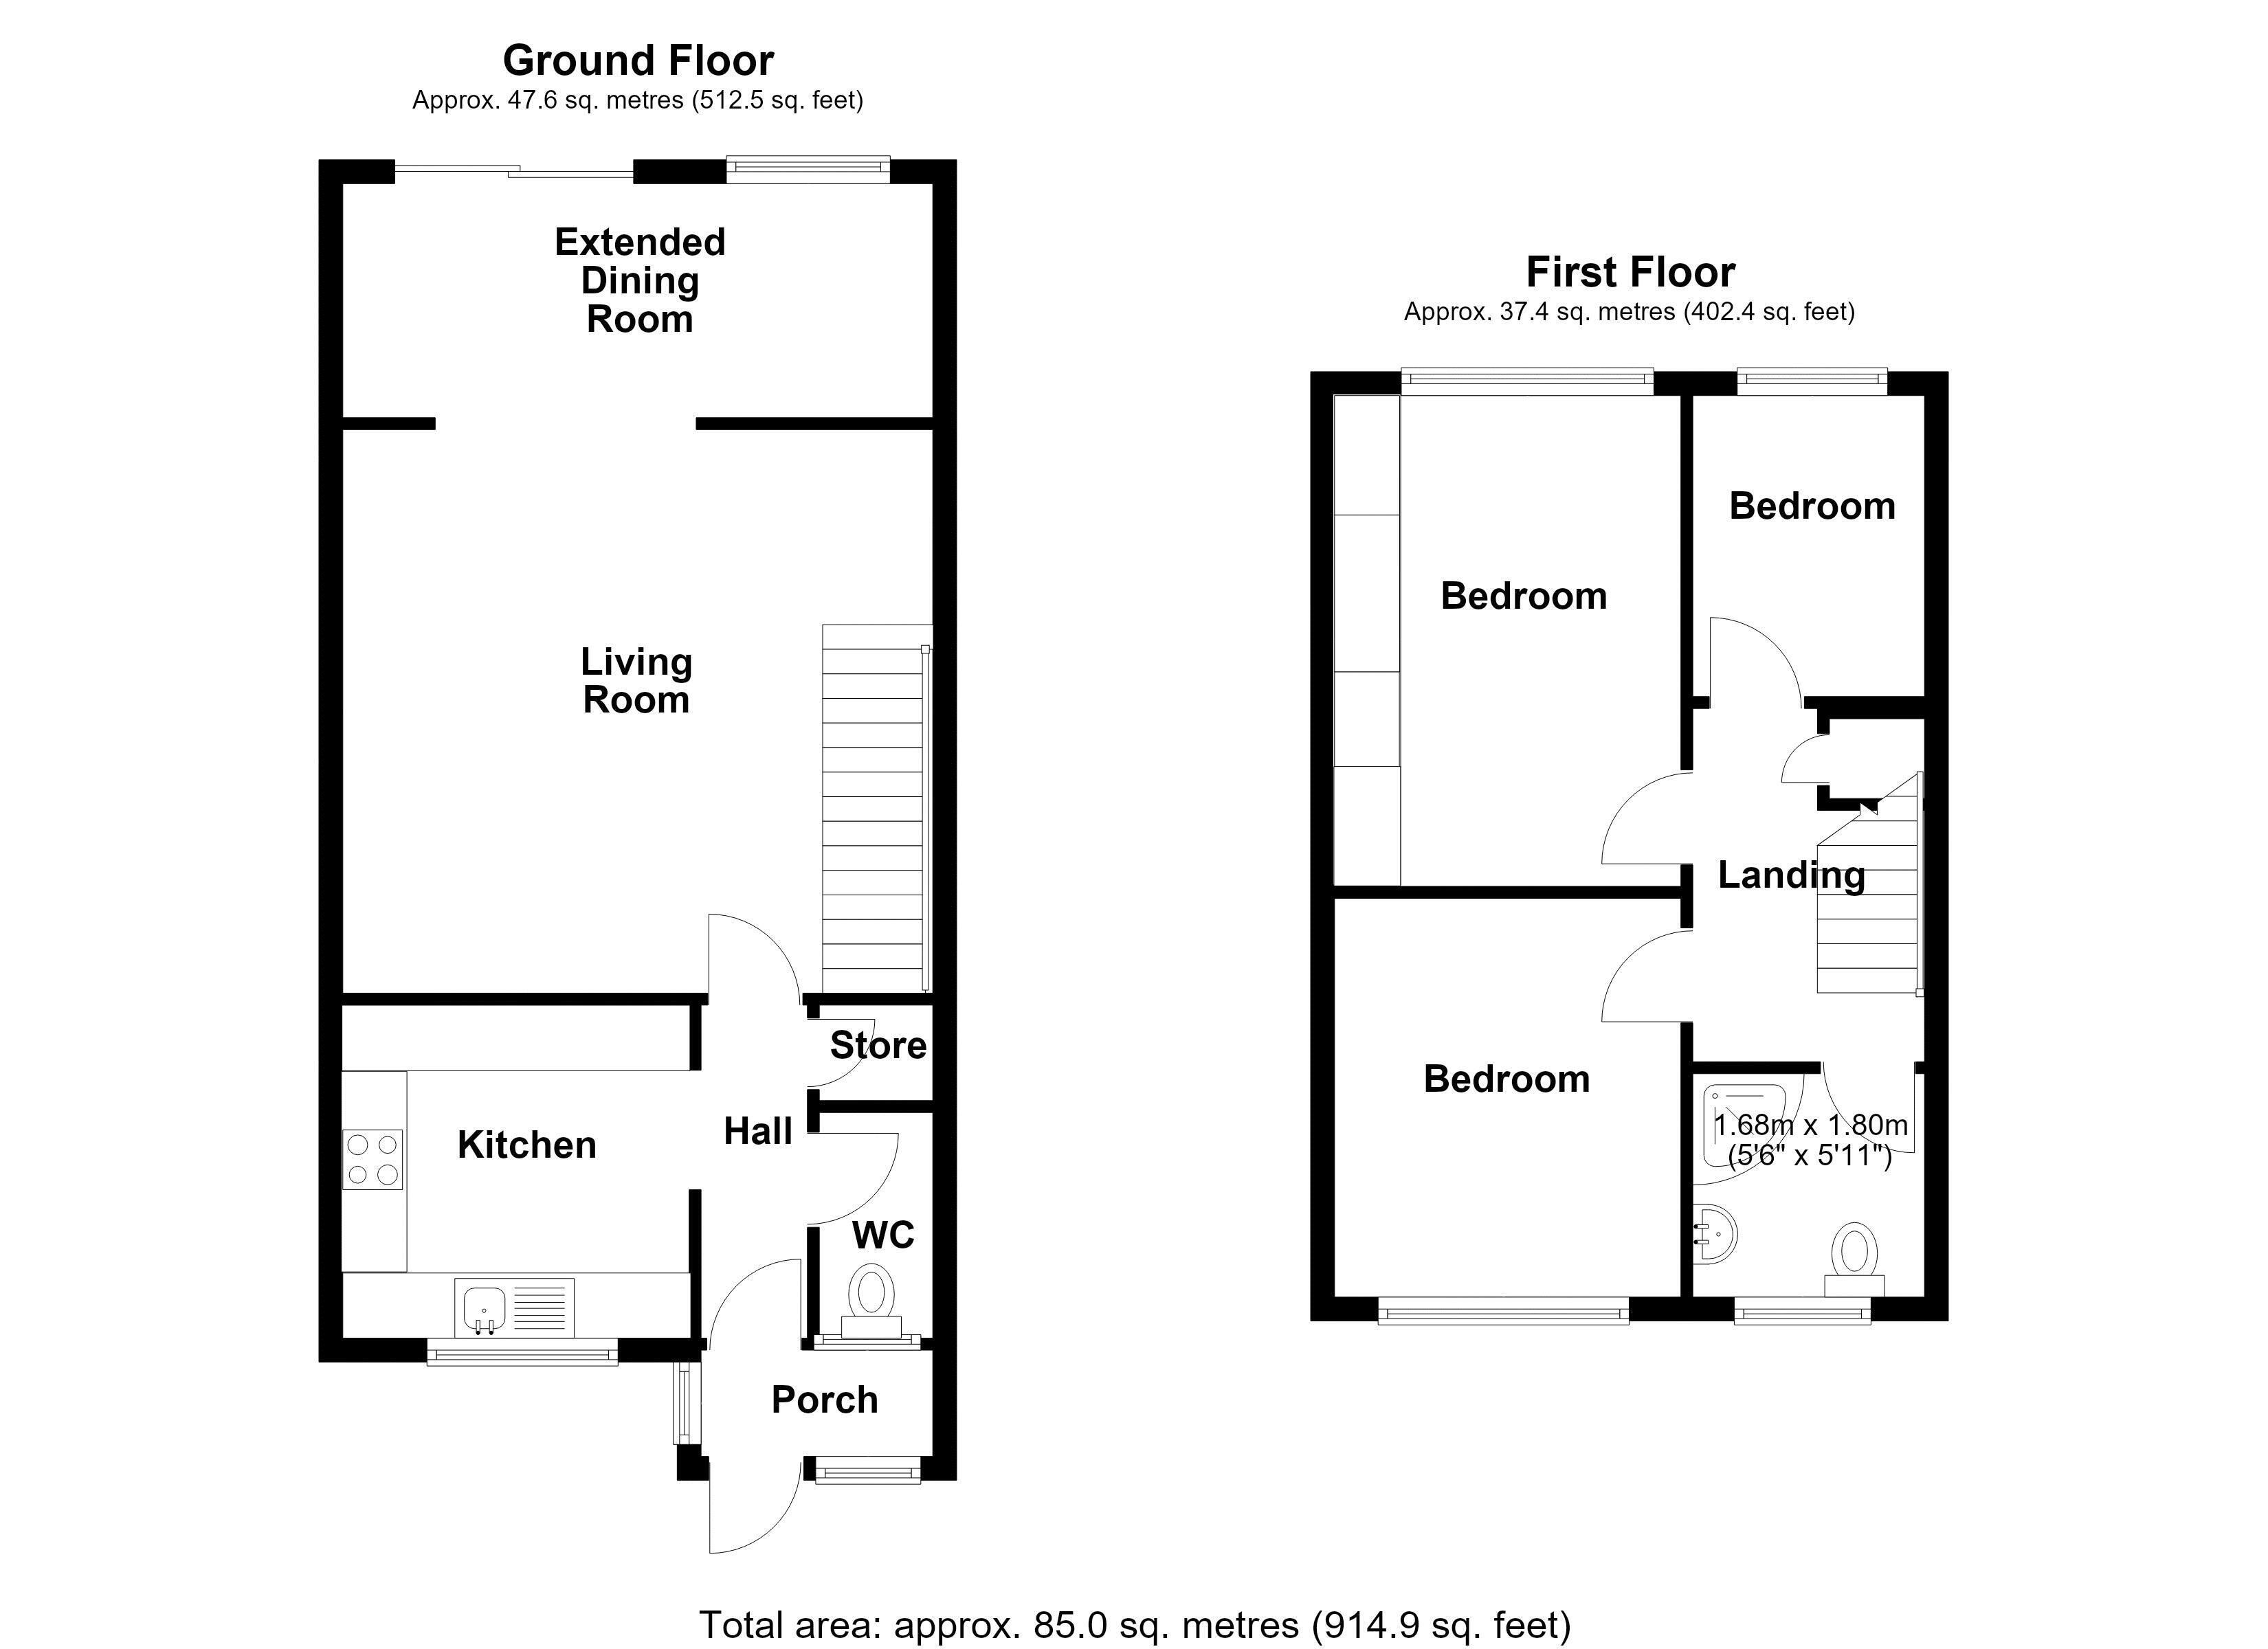
**No onwards chain**Rear extension** Wright and Wright are pleased to present this three bedroom extended mid terrace home offered with immediate vacant possession. Whilst it does require some level of improvement and redecoration, this property would pose an excellent first time purchase or investment opportunity for the discerning purchaser. Modern double glazing throughout circa.2022. Briefly comprising porch, hall, kitchen, wc and store, living room, dining room extension, first floor landing, three bedrooms and shower room. Gardens and garage en bloc. Please note that we have been informed that there is no gas connection to this property, and it is currently supplied by electric heating only. Enquire within to view this property today.
Front Entrance Porch
Upvc double glazed front entrance door and window.
Hallway 9' 1'' x 2' 11'' (2.78m x 0.88m)
Doorway to kitchen, door to wc and storage heater.
Wc
window to porch.
Kitchen 8' 11'' x 9' 7'' (2.72m x 2.91m)
Upvc double glazed window to front elevation, fitted base and wall mounted units. working surfaces, inset single drainer sink unit and drainer, integrated fridge / freezer, four ring induction hob, oven and extractor hood.
Lounge 15' 6'' x 15' 11'' (4.73m x 4.85m)
Feature fireplace with electric fire, stairs to first floor and open doorway to....
Extension 6' 6'' x 13' 10'' (1.99m x 4.21m)
Storage heater, upvc double glazed window and sliding patio door.
First Floor Landing 10' 6'' x 5' 11'' (3.19m x 1.8m)
Storage heater, airing cupboard with storage tank, lofth hatch and doors off.
Shower room 5' 6'' x 5' 11'' (1.68m x 1.8m)
Shower cubicle with electric shower, wc, wash han basin and double glazed window to front elevation.
Bedroom 1 13' 9'' x 9' 10'' max (4.2m x 3m)
Range of fitted wardrobes and double glazed window to rear elevation.
Bedroom 2 11' 0'' x 9' 9'' (3.35m x 2.97m)
Double glazed window to front elevation.
Bedroom 3 8' 3'' x 5' 9'' (2.51m x 1.76m)
Double glazed window to rear elevation
Outside
Off road parking to front, lawn, slabbed rear patio, lawn and rear entry gate. Garage en bloc.
Read more
View full Energy Performance Certificate breakdown.
View EPC breakdown
