


King Edward Road, Nuneaton, CV11 4BB
Sold Subject to Contract
3 beds | 2 baths | 1 reception | £235,000 Having knowledge of the purchase price allows you to calculate the overall expense incurred in acquiring the property. Read our glossary page
- Modern three bedroom end of terrace property
- Two parking spaces to the rear
- Circa 2022 fitted Baxi Boiler
- Upvc double glazing and Gas central heating
- Council Tax: C
- Vastly improved throughout
- Attractive modern fitted kitchen
Material Information
Council Tax A fee submitted to your local authority to cover expenses related to local amenities such as schools, libraries, and waste management. The payment amount is determined based on the property's value. Read our glossary page
Tenure Explains the various forms of property ownership, including freehold, leasehold, and commonhold, and how they determine your rights and responsibilities as a property owner. Read our glossary page :
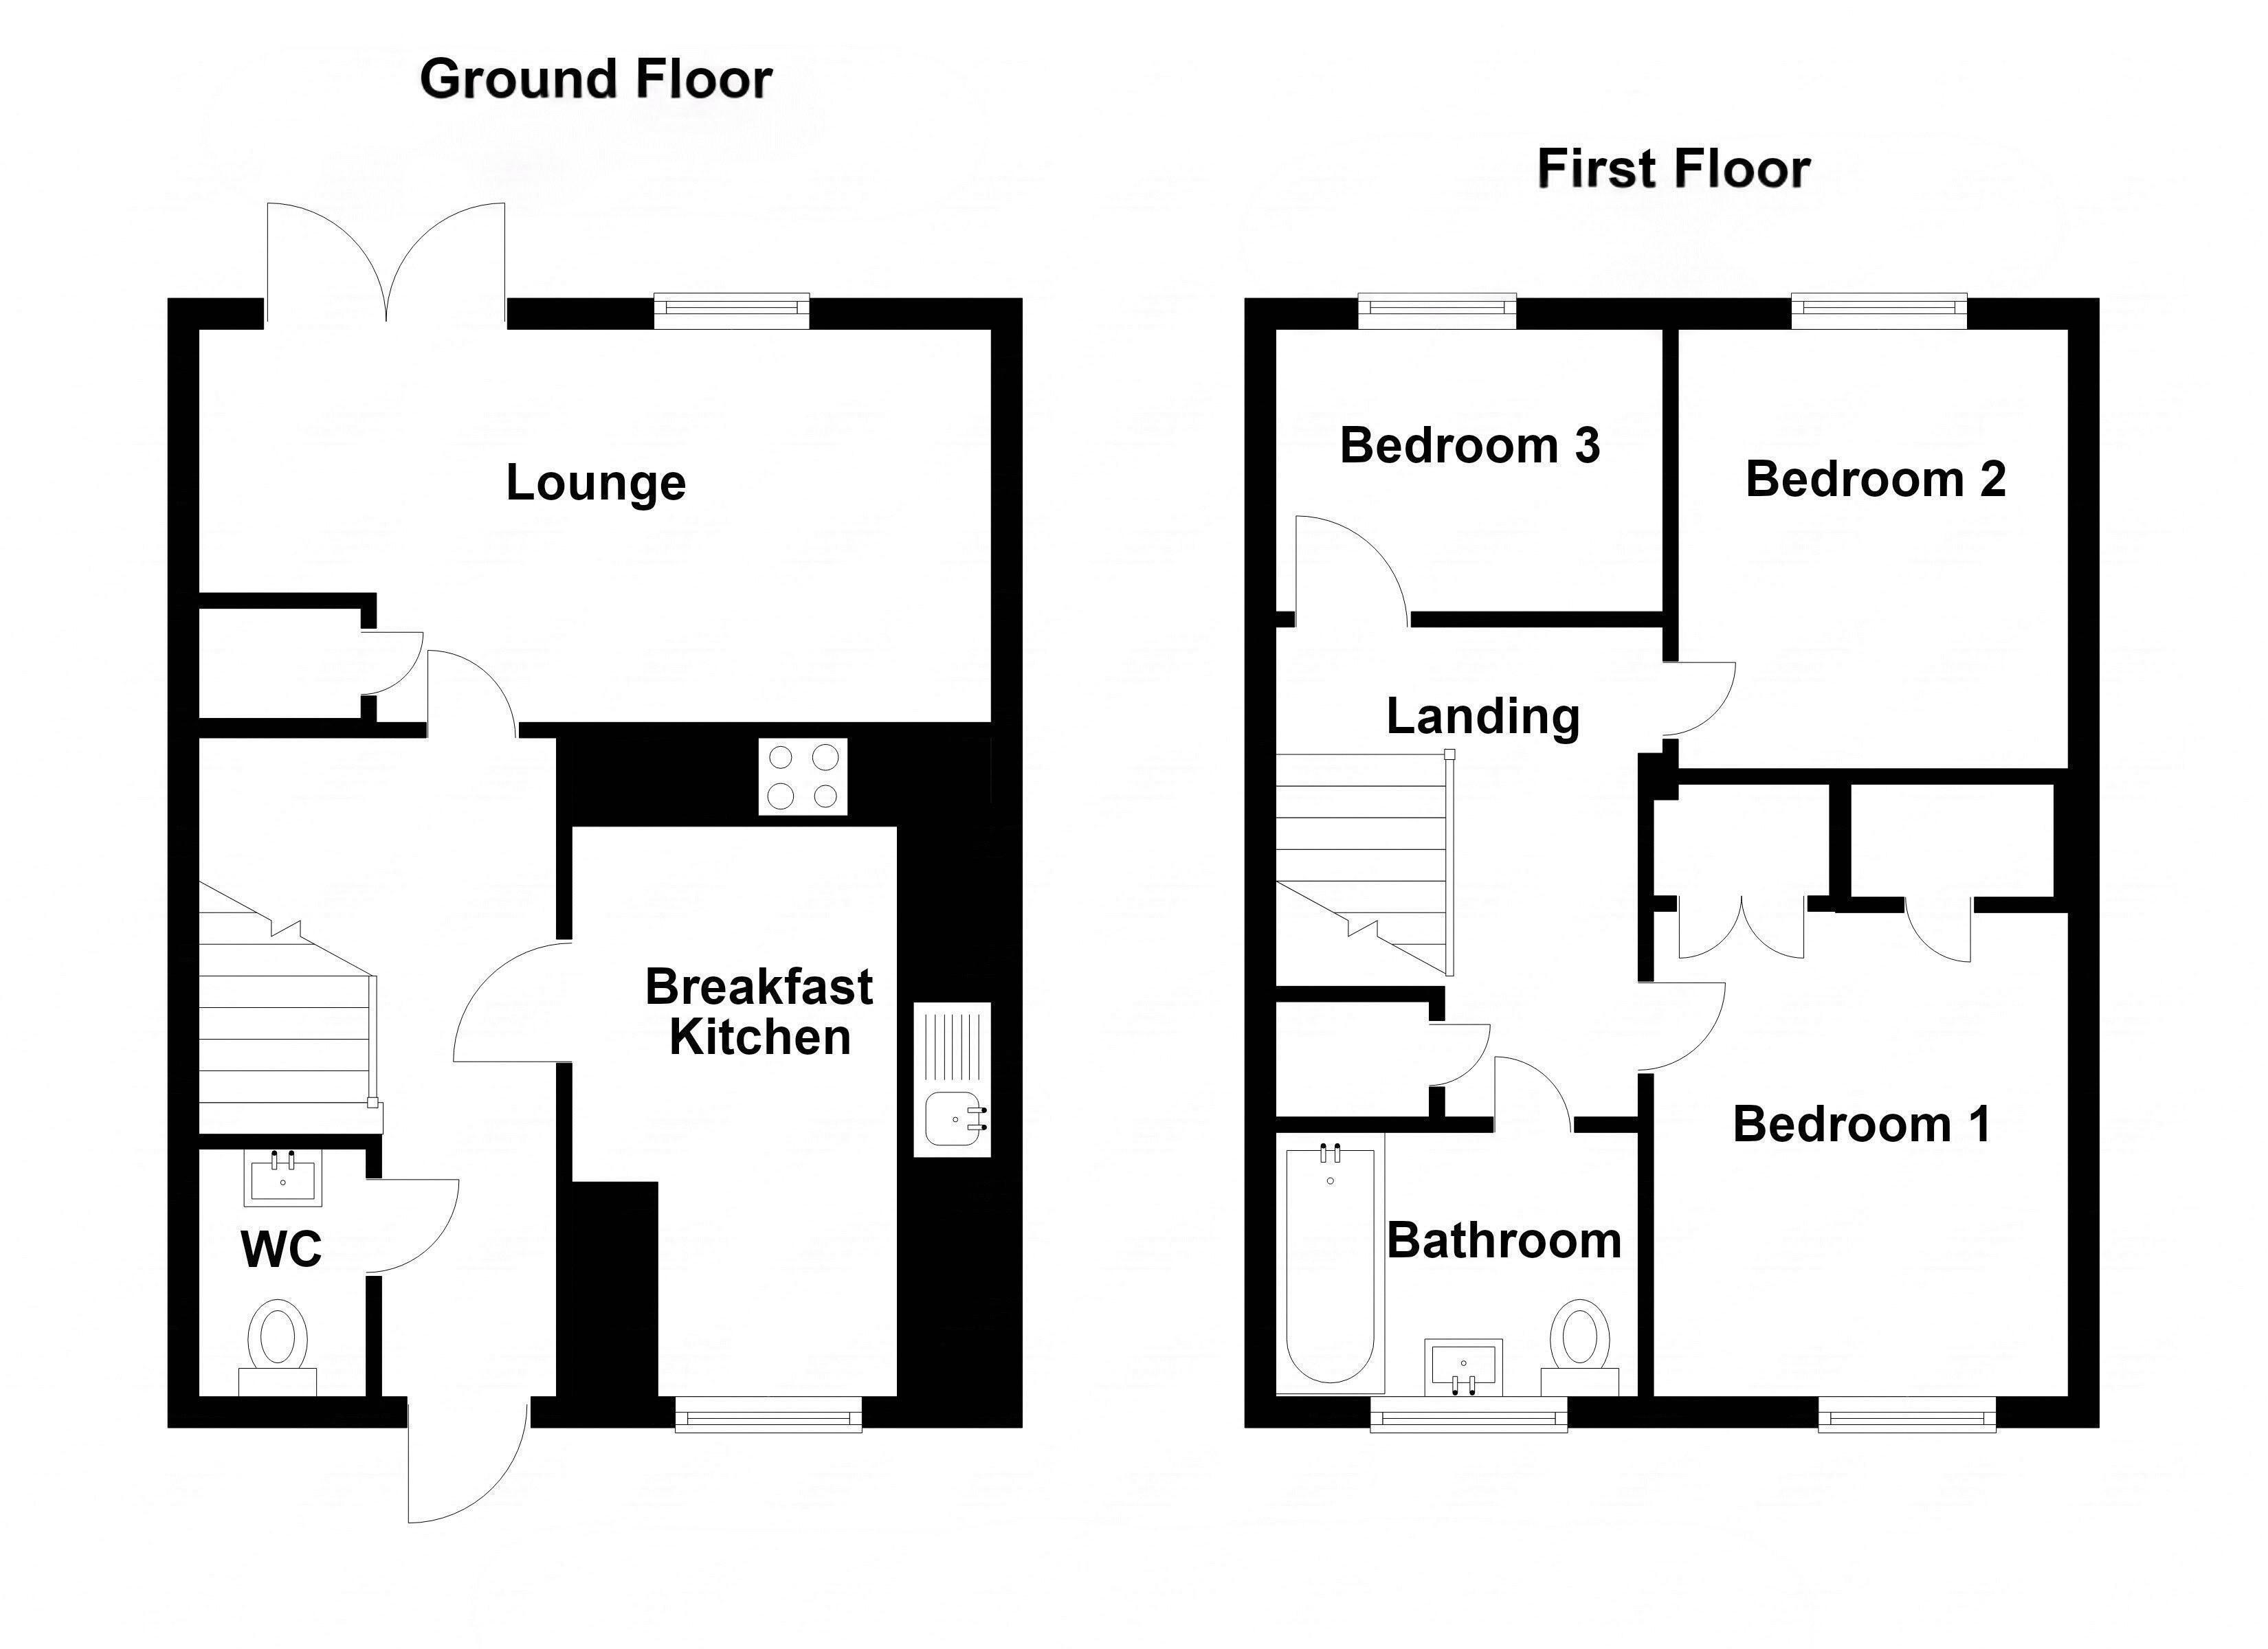
**Two parking Spaces to the rear** Excellent family/starter home opportunity** Wright and Wright are extremely pleased to present this outstanding three bedroom end of terraced property located in a convenient location, a short distance from the town centre. Within walking distance of local supermarkets, schools and colleges this property is ideally located, and offers excellent space for a starter home/ family. Offroad parking to the rear, gas central heating and upvc double glazing throughout. The property has undergone extensive renovation in recent years including a modern fully fitted kitchen, central heating boiler and the addition of a wc/cloakroom. Briefly comprising entry hall, modern fully fitted kitchen, wc/cloakroom, living space, first floor landing, three bedrooms and family bathroom. Enquire within to view this excellent opportunity today.
Entry Hall
Having a double glazed composite front entrance door, wall mounted radiator, staircase leading to the first floor landing and doors off to the modern fitted kitchen, guests cloakroom/wc and living room.
Guests Cloakroom/WC
Having a suite comprising wc and hand wash basin with vanity unit below, and a chrome heated towel rail.
Modern Fitted Kitchen 8' 11'' x 11' 2'' (2.72m x 3.4m)
An extremely high finish modern re-fitted kitchen comprising a range of base units and wall mounted storage cabinets, inset stainless steel sink and drainer with hose tap, four ring gas hob and integrated double oven/grill, integral fridge/freezer and dishwasher, fitted chrome extractor hood. Additionally there is plumbing for a fitted washing machine, a upvc double glazed window to the front elevation and a wall mounted radiator.
Living Room 15' 8'' x 14' 0'' (4.78m x 4.27m)(Max)
Having a upvc double glazed window and upvc double glazed french doors to the rear elevation, wall mounted radiator, a range of electric and connection points, understairs storage recess closet.
Landing
Having doors off to the three bedrooms, family bathroom and overstairs airing cupboard, as well as a loft access hatch to the roofspace.
Bedroom One 9' 2'' x 11' 3'' (2.79m x 3.43m)
Having a upvc double glazed window to the front elevation, wall mounted radiator, two double walk in wardrobes. (One of which was formerly an en-suite and could easily be reverted to suite the discerning purchasers needs).
Bedroom Two 8' 4'' x 9' 7'' (2.54m x 2.92m)
Having a upvc double glazed window to the rear elevation and a wall mounted radiator.
Bedroom Three 7' 2'' x 6' 6'' (2.18m x 1.98m)
Having a upvc double glazed window to the rear elevation and wall mounted radiator.
Bathroom 6' 5'' x 6' 5'' (1.96m x 1.96m)
An attractive fully tiled bathroom comprising white suite of a paneled bath with wall mounted shower fitting, a fitted wc with vanity unit below a hand wash basin, wall mounted matte heated towel rail, fitted extractor fan and upvc double glazed obscure window to the front elevation.
Outside
There is a large slabbed patio section surrounding the
Read more
View full Energy Performance Certificate breakdown.
View EPC breakdown