


The Nook, Nuneaton
2 beds | 1 bath | 1 reception | £155,000 Having knowledge of the purchase price allows you to calculate the overall expense incurred in acquiring the property. Read our glossary page
- Purpose built two bedroom apartment
- Electric heating and double glazing
- Circa 976years remaining on the lease
- Council Tax: A
- Circa £1500 in service charges
- Parking space and Garage
- EPC: D
Material Information
Council Tax A fee submitted to your local authority to cover expenses related to local amenities such as schools, libraries, and waste management. The payment amount is determined based on the property's value. Read our glossary page
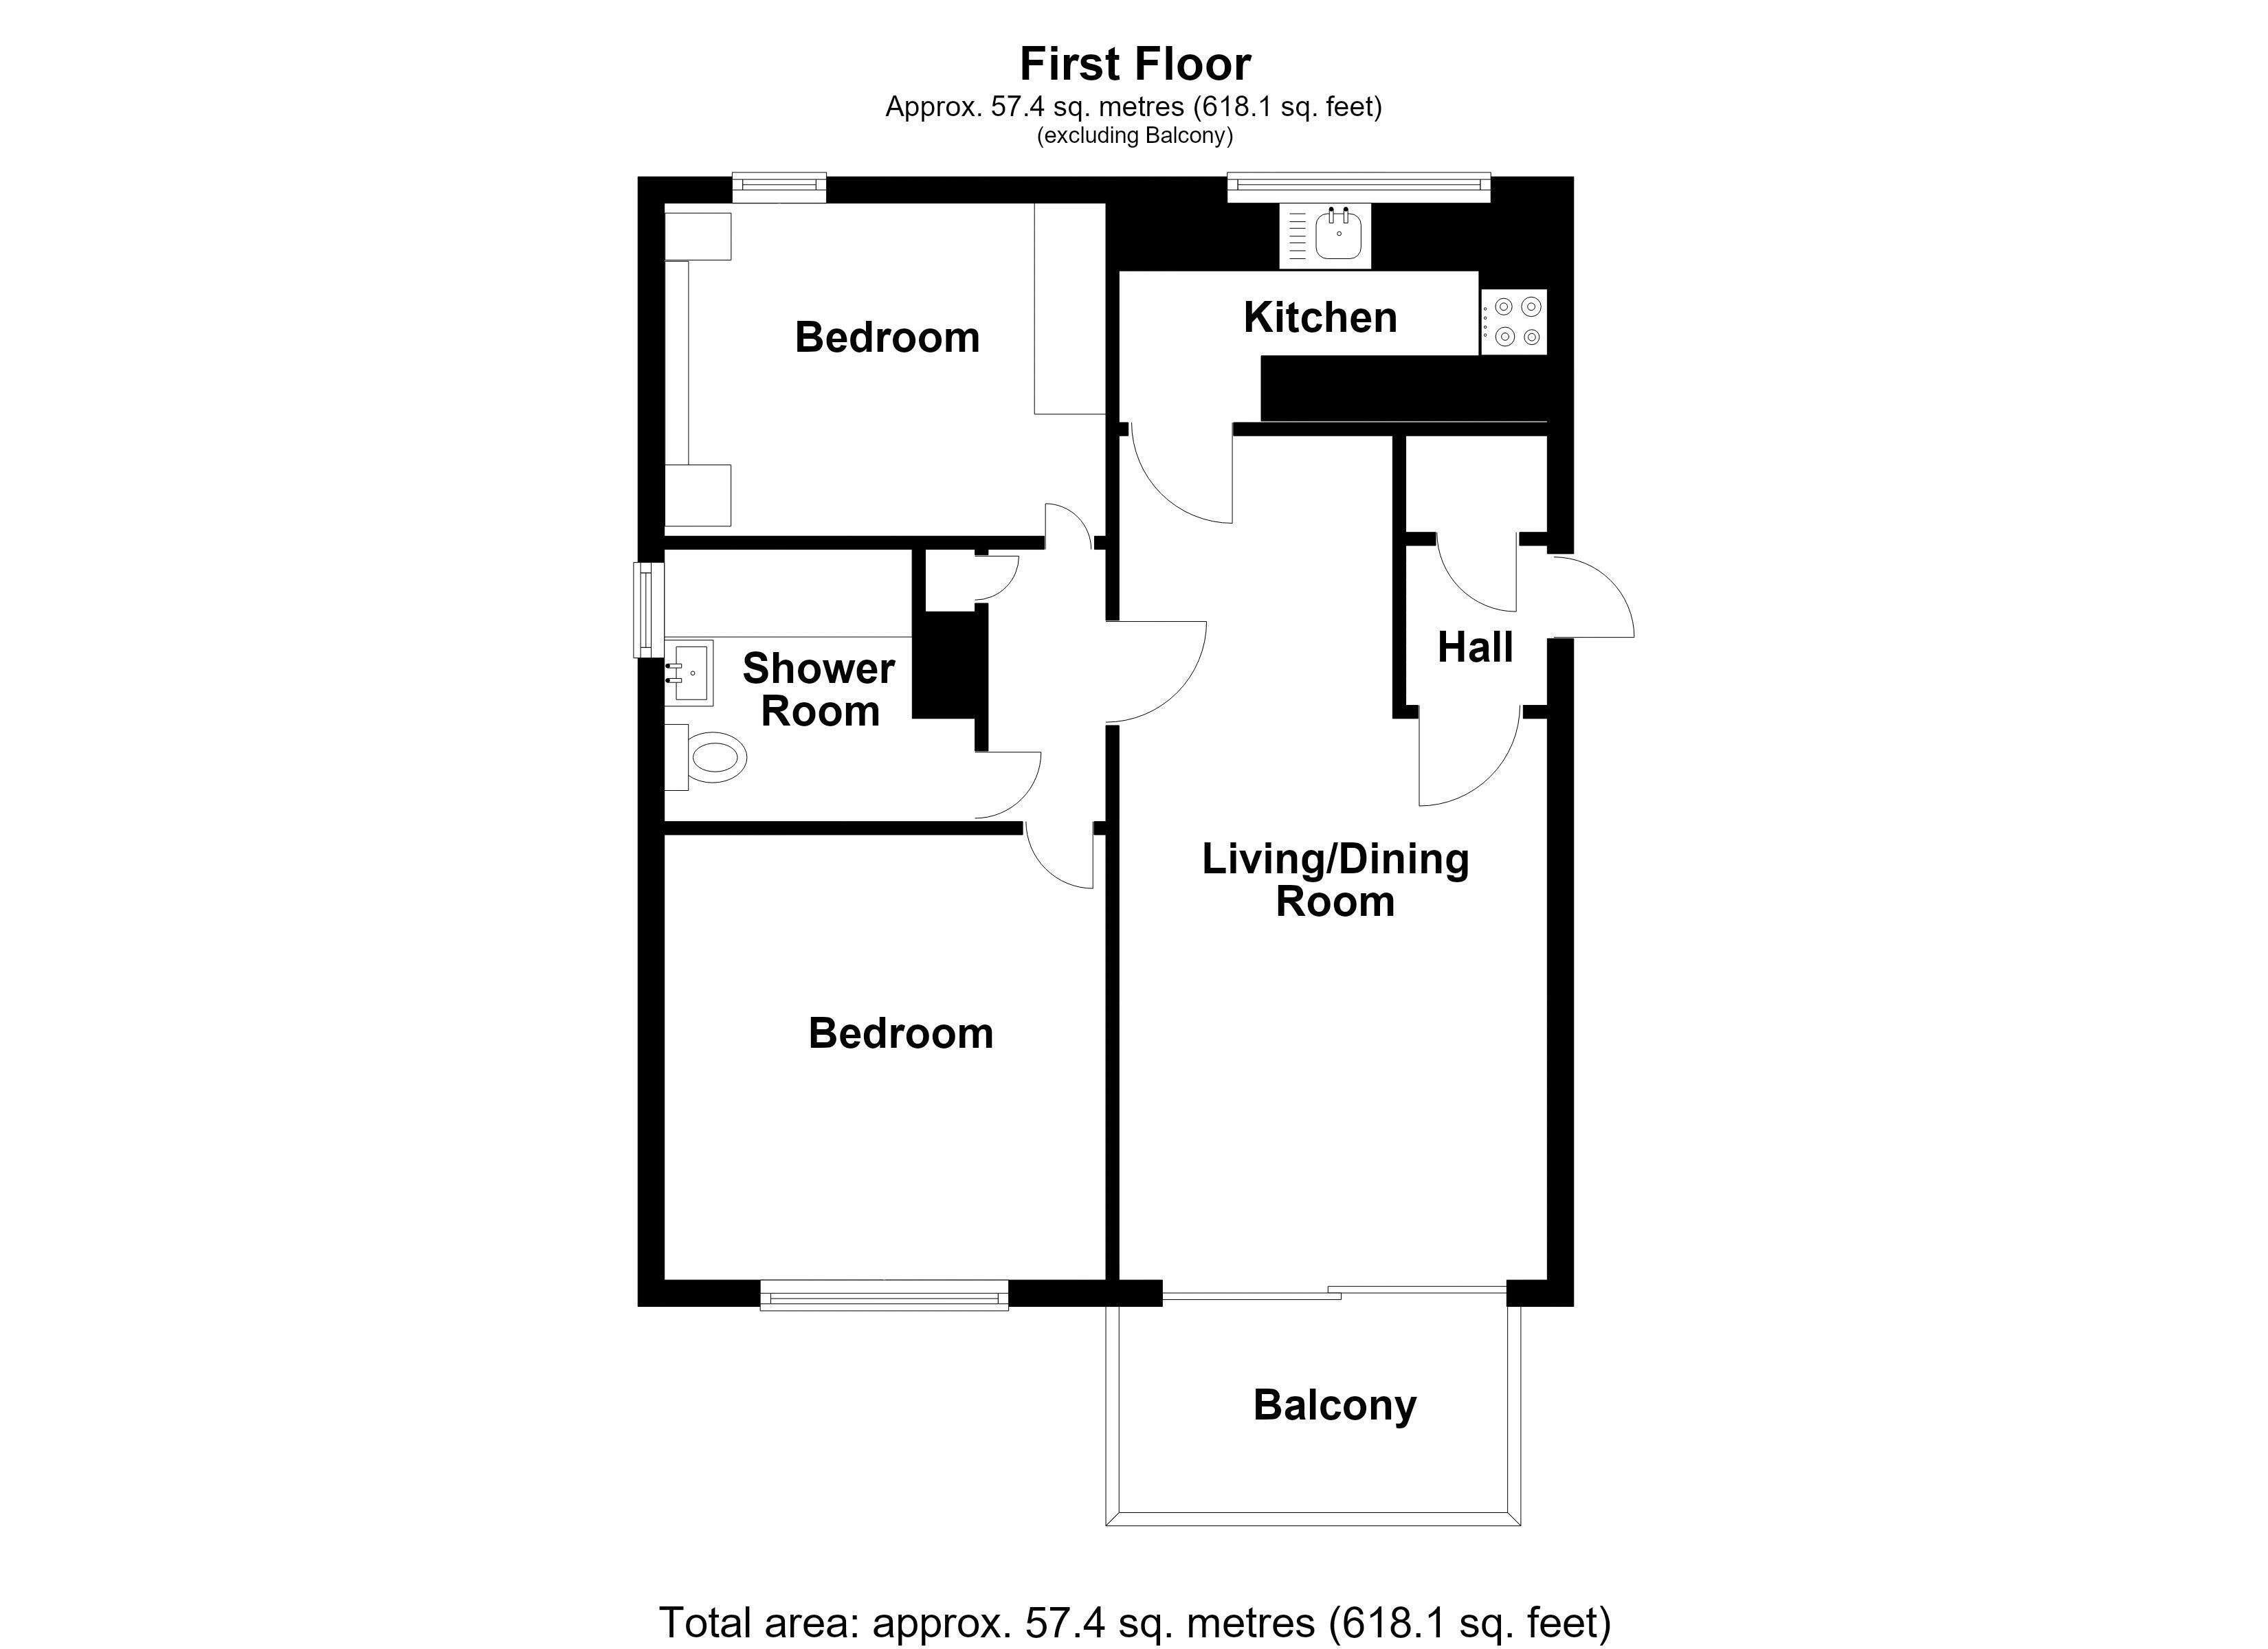
**No Chain** Parking space and garage included** Wright and Wright are pleased to present this two bedroom first floor apartment on a highly sought after purpose built development on 'The Nook'. Electric heating and double glazing throughout. This property also possesses the added benefit of having an assigned parking space and garage. Briefly comprising entry hall, living/dining room, fitted kitchen with integrated appliances, two double bedrooms and shower room. Enquire within to view this excellent property today.
Entry Hall 3' 6'' x 3' 3'' (1.07m x 1m)
Having a wooden front entry door, doorway through to the living/dining room, integral storage cupboard.
Living/ Dining Room 10' 1'' x 21' 0'' (3.07m x 6.39m)(Max)
Having an electric storage heater, double glazed sliding patio door to the balcony, doors through to the fitted kitchen and middle hall.
Fitted Kitchen
Having a range of fitted base units and wall mounted storage cabinets, upvc double glazed window to the rear elevation, inset stainless steel sink and drainer, four ring induction hob and fan oven, integrated fridge and freezer and dishwasher, fitted blinds and in-unit extractor fan.
Middle Hall
Having doors off to the two double bedrooms and shower room, and an integral housing the hot water storage tank.
Bedroom One 10' 11'' x 11' 1'' (3.34m x 3.37m)
Having a upvc double glazed window to the elevation overlooking the central gardens and a wall mounted storage heater.
Bedroom Two 11' 0'' x 11' 11'' (3.35m x 3.63m)
Having a upvc double glazed window to the elevation looking onto the rear gardens, a range of wooden storage wardrobe units and wall mounted electric heater.
Shower Room 7' 9'' x 8' 8'' (2.36m x 2.63m)
Having a upvc double glazed obscure window, white suite comprising wc and hand wash basin, shower cubicle with wall mounted shower, mirror fronted medicine cabinet.
Read more
View full Energy Performance Certificate breakdown.
View EPC breakdown

