


Bucks Hill, Nuneaton
2 beds | 1 bath | 2 receptions | Offers over £165,000 Having knowledge of the purchase price allows you to calculate the overall expense incurred in acquiring the property. Read our glossary page
- Superbly presented semi detached house
- Gas central heating
- Double glazing
- Two double bedrooms
- Re-fitted shower room
- Off road parking and attractive rear garden
- Viewing recommended
Material Information
Council Tax A fee submitted to your local authority to cover expenses related to local amenities such as schools, libraries, and waste management. The payment amount is determined based on the property's value. Read our glossary page
Tenure Explains the various forms of property ownership, including freehold, leasehold, and commonhold, and how they determine your rights and responsibilities as a property owner. Read our glossary page :
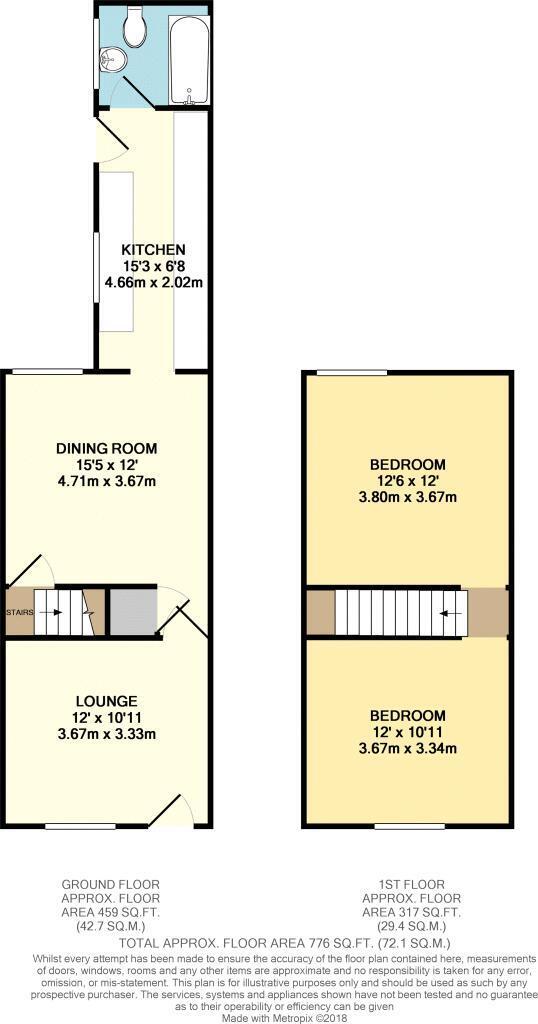
A most attractive semi detached property which is located in this popular area of Nuneaton being close to local amenities and the transport network. The property benefits from double glazing, gas central heating and refitted kitchen and shower room. The accommodation briefly comprises: lounge, dining room, kitchen and shower room. To the first floor are two double bedrooms. Externally there is off road parking to the front and a well presented rear garden. We consider that the property would make a lovely starter home for a first time buyer.
Lounge 12' 0'' x 10' 11'' (3.65m x 3.32m)
Having a composite front entrance door laminate floor covering, radiator and double glazed window to front elevation.
Inner Hall
Having a laminate floor covering and understairs storage cupboard.
Dining Room 15' 5'' x 12' 0'' max (4.70m x 3.65m)
Having a laminate floor covering, radiator, door and stairs to first floor and double glazed window to rear elevation.
Kitchen 15' 3'' x 6' 8'' max (4.64m x 2.03m)
Refitted in a range of matching fitted base units, drawers, wall mounted storage cupboards, plumbing for washing machine, inset sink unit with mixer tap above, built in oven, hob and extractor hood. Double glazed window and door to side elevation.
Fully Tiled Shower Room
Having a modern suite comprising a walk in shower cubicle with shower, vanity wash hand basin with cupboard beneath, wc, radiator and double glazed window to side elevation.
First Floor
Having access to both bedrooms.
Bedroom One 12' 6'' x 12' 0'' (3.81m x 3.65m)
Having a radiator, coving to ceiling and double glazed window to rear elevation.
Bedroom Two 12' 0'' x 10' 11'' (3.65m x 3.32m)
Having a radiator, over stairs cupboard with access to loft and double glazed window to front elevation.
Garden
Having a rear garden with patio area and stairs to further patio area with lawn.
Read more
View full Energy Performance Certificate breakdown.
View EPC breakdown


