


Bourne Brook Close, Fillongley, Coventry
Sold Subject to Contract
3 beds | 1 bath | 1 reception | Offers over £297,500 Having knowledge of the purchase price allows you to calculate the overall expense incurred in acquiring the property. Read our glossary page
- A three bedroom modern detached house
- Sought after village location
- New roof fitted with 10 year guarantee
- Knauf mineral wool insulation
- Well established gardens
- Parking and brick garage
- NO CHAIN
- Competively priced for quick completion
- Viewing recommended
Material Information
Council Tax A fee submitted to your local authority to cover expenses related to local amenities such as schools, libraries, and waste management. The payment amount is determined based on the property's value. Read our glossary page
Tenure Explains the various forms of property ownership, including freehold, leasehold, and commonhold, and how they determine your rights and responsibilities as a property owner. Read our glossary page :
Situated in this delightful village location is this modern style three bedroom detached residence which has recently had a new roof fitted offered with a 10 year guarantee. The property also has the benefit of a new flaunched cap on the chimney and Knauf mineral wool insulation in the loft. It has been competitively priced to attract interest to the discerning buyer and we would highly recommend an early internal inspection.
Front Entrance Porch
Having a front entrance door and further door to....
Hallway
Having a laminate floor covering, radiator, storage cupboard and stairs to first floor.
Cloakroom
Having a tiled floor, wc, wash hand basin and double glazed window.
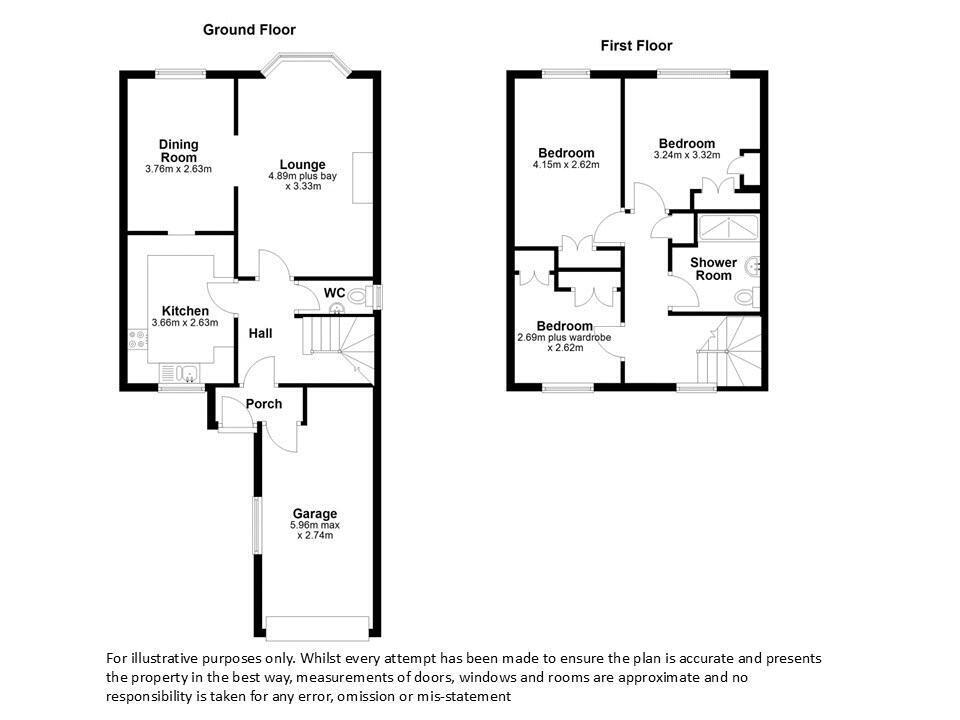
Fitted Kitchen 8' 6'' x 12' 0'' (2.58m x 3.66m)
Having a range of matching fitted base units, wall mounted storage cupboards, working surfaces, inset single drainer sink unit, integrated oven, hob and extractor hood, laminate floor covering, radiator, serving hatch to dining room and double glazed window.
Lounge 17' 7'' x 10' 11'' (5.36m x 3.33m)
Having a feature fireplace, two radiators, double glazed bay window and direct access to....
Dining Room 12' 4'' x 8' 7'' (3.75m x 2.61m)
Having a radiator and double glazed window.
First Floor Landing
Having an airing cupboard, access to roof space and doors off.
Bedroom 1 10' 8'' x 10' 11'' (3.24m x 3.32m)
Having a radiator, fitted wardrobe, vanity unit and double glazed window.
Bedroom 2 8' 8'' x 13' 7'' (2.64m x 4.15m)
Having a radiator and double glazed window.
Bedroom 3 8' 10'' x 8' 7'' (2.69m x 2.62m)
Having built in storage units, radiator and double glazed window.
Fully Tiled Shower Room
Having a shower cubicle with shower, pedestal wash hand basin, wc, heated towel rail and double glazed window.
Outside
There is a block paved driveway leading to the garage with up and over door, planted border and a side gate leading to a well maintained garden.
Read more
View full Energy Performance Certificate breakdown.
View EPC breakdown