


Sunburst Drive, Nuneaton
4 beds | 2 baths | 1 reception | Offers over £410,000 Having knowledge of the purchase price allows you to calculate the overall expense incurred in acquiring the property. Read our glossary page
- Outstanding modern Four bedroom detached house
- 'Featherstone' design by Davidson Homes
- Gas central heating, double glazing and remaining term of NHBC guarantee
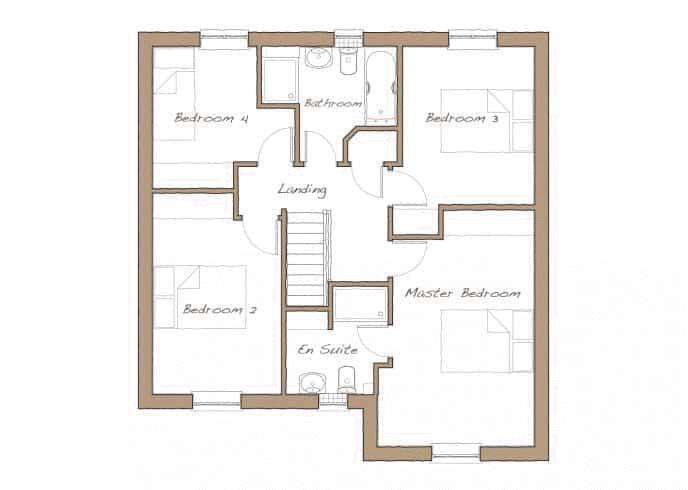
- Master bedroom with en suite shower room and family bathroom
- Delightful gardens
- Double width driveway and garage
- immaculate condition throughout
Material Information
Council Tax A fee submitted to your local authority to cover expenses related to local amenities such as schools, libraries, and waste management. The payment amount is determined based on the property's value. Read our glossary page
Tenure Explains the various forms of property ownership, including freehold, leasehold, and commonhold, and how they determine your rights and responsibilities as a property owner. Read our glossary page :
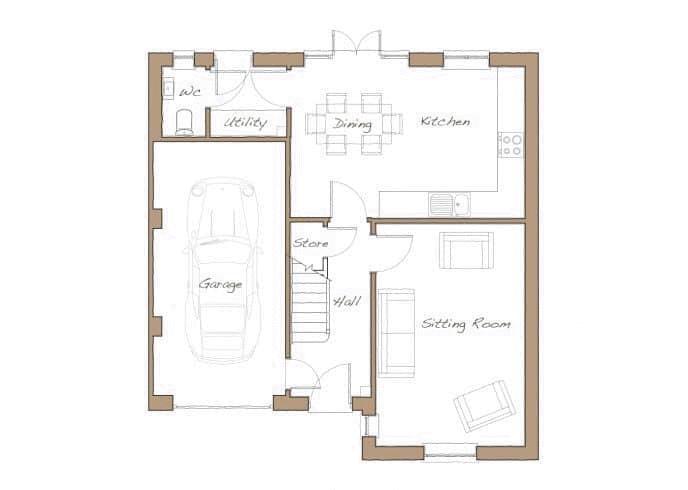
An immaculately presented modern four bedroom detached family home built by Davidson Homes and being situated in a prime residential location. The property benefits from gas central heating, double glazing and remaining term of NHBC guarantee. Reception hallway, cloakroom, lounge, breakfast kitchen, utility room, first floor landing, master bedroom with en suite shower room, three further bedrooms and family bathroom. There are delightful gardens, driveway for two vehicles and a brick garage. We highly recommend an internal inspection to fully appreciate the quality on offer.
Reception Hallway
Having a composite front entrance door, 'amtico' flooring, radiator, understairs storage cupboard and stairs rising to first floor.
Lounge 17' 8'' into bay x 10' 11'' (5.38m x 3.33m)
Having two radiators, double glazed window to side elevation and double glazed bay window to front elevation.
Well appointed Breakfast Kitchen 11' 1'' x 17' 6'' (3.38m x 5.34m)
Having an extensive range of modern fitted base units, drawers, wall mounted storage cupboards, integrated oven, hob, extractor hood, microwave, dishwasher, radiator, 'amtico' flooring, double glazed window and french doors leading to rear garden.
Utility Room 5' 11'' x 5' 8'' (1.81m x 1.72m)
Having plumbing for washing machine and tumble dryer, working surfaces, radiator, 'Logic' wall mounted gas central heating boiler, radiator, 'amtico' flooring, door to rear garden and door to....
Cloakroom
Having a wc, wash hand basin, radiator, 'amtico' flooring and double glazed window to rear elevation.
First Floor Landing
Having a radiator, access to roof space and doors off.
Master Bedroom 14' 4'' x 10' 1'' (4.38m x 3.07m)
Having a range of built in wardrobes, radiator and double glazed window to front elevation.
En suite Shower Room
Having a modern white suite comprising a shower cubicle with shower, wc, pedestal wash hand basin, heated towel rail and double glazed window to front elevation.
Bedroom 2 11' 11'' x 9' 1'' (3.63m x 2.76m)
Having a range of built in wardrobes, radiator and double glazed window to front elevation.
Bedroom 3 11' 6'' x 9' 5'' (3.51m x 2.86m)
Having a double built in wardrobe, radiator and double glazed window to rear elevation.
Bedroom 4 8' 3'' x 10' 0'' (2.51m x 3.05m)
Having a range of built in wardrobes, radiator and double glazed window to rear elevation.
Family Bathroom
Having a modern white suite comprising a panelled bath, separate shower cubicle with shower, wc, pedestal wash hand basin, heated towel rail and double glazed window to rear elevation.
Outside
There is a lawned garden to the front with flower borders and double width driveway leading to the brick garage, with up and over door, power and light. The attractive rear garden is laid out with two patio areas and lawn with well stocked borders.
Read more
View full Energy Performance Certificate breakdown.
View EPC breakdown

