Central Avenue, Nuneaton
2 beds | 1 bath | 2 receptions | £140,000 Having knowledge of the purchase price allows you to calculate the overall expense incurred in acquiring the property. Read our glossary page
Material Information
Council Tax A fee submitted to your local authority to cover expenses related to local amenities such as schools, libraries, and waste management. The payment amount is determined based on the property's value. Read our glossary page
Tenure Explains the various forms of property ownership, including freehold, leasehold, and commonhold, and how they determine your rights and responsibilities as a property owner. Read our glossary page :
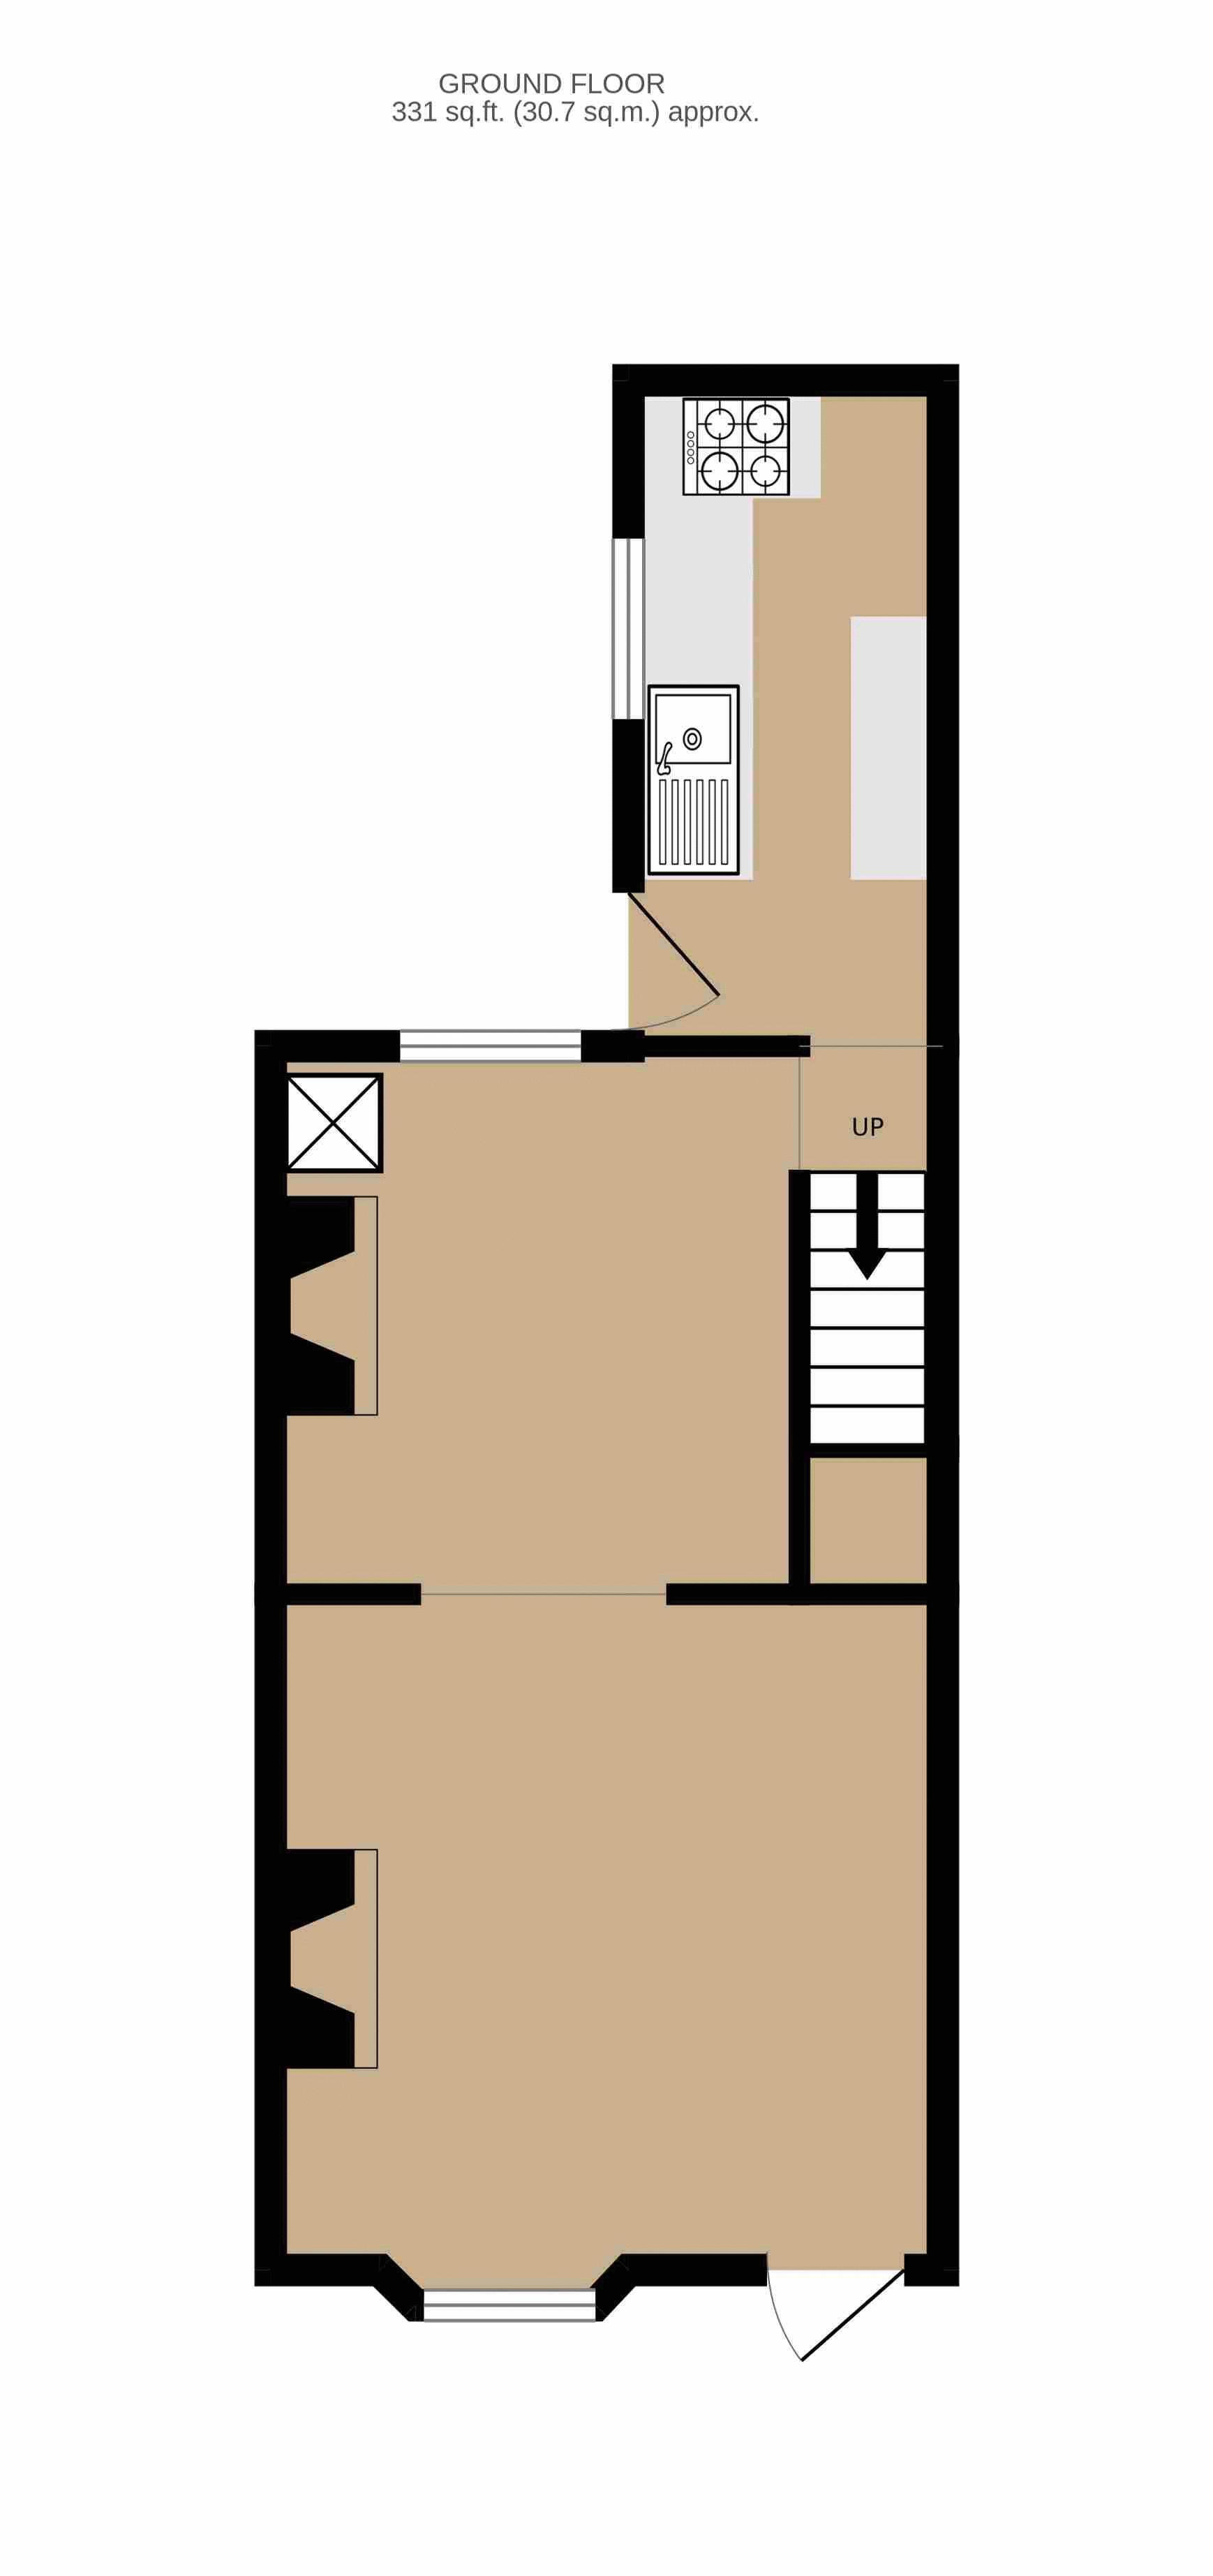
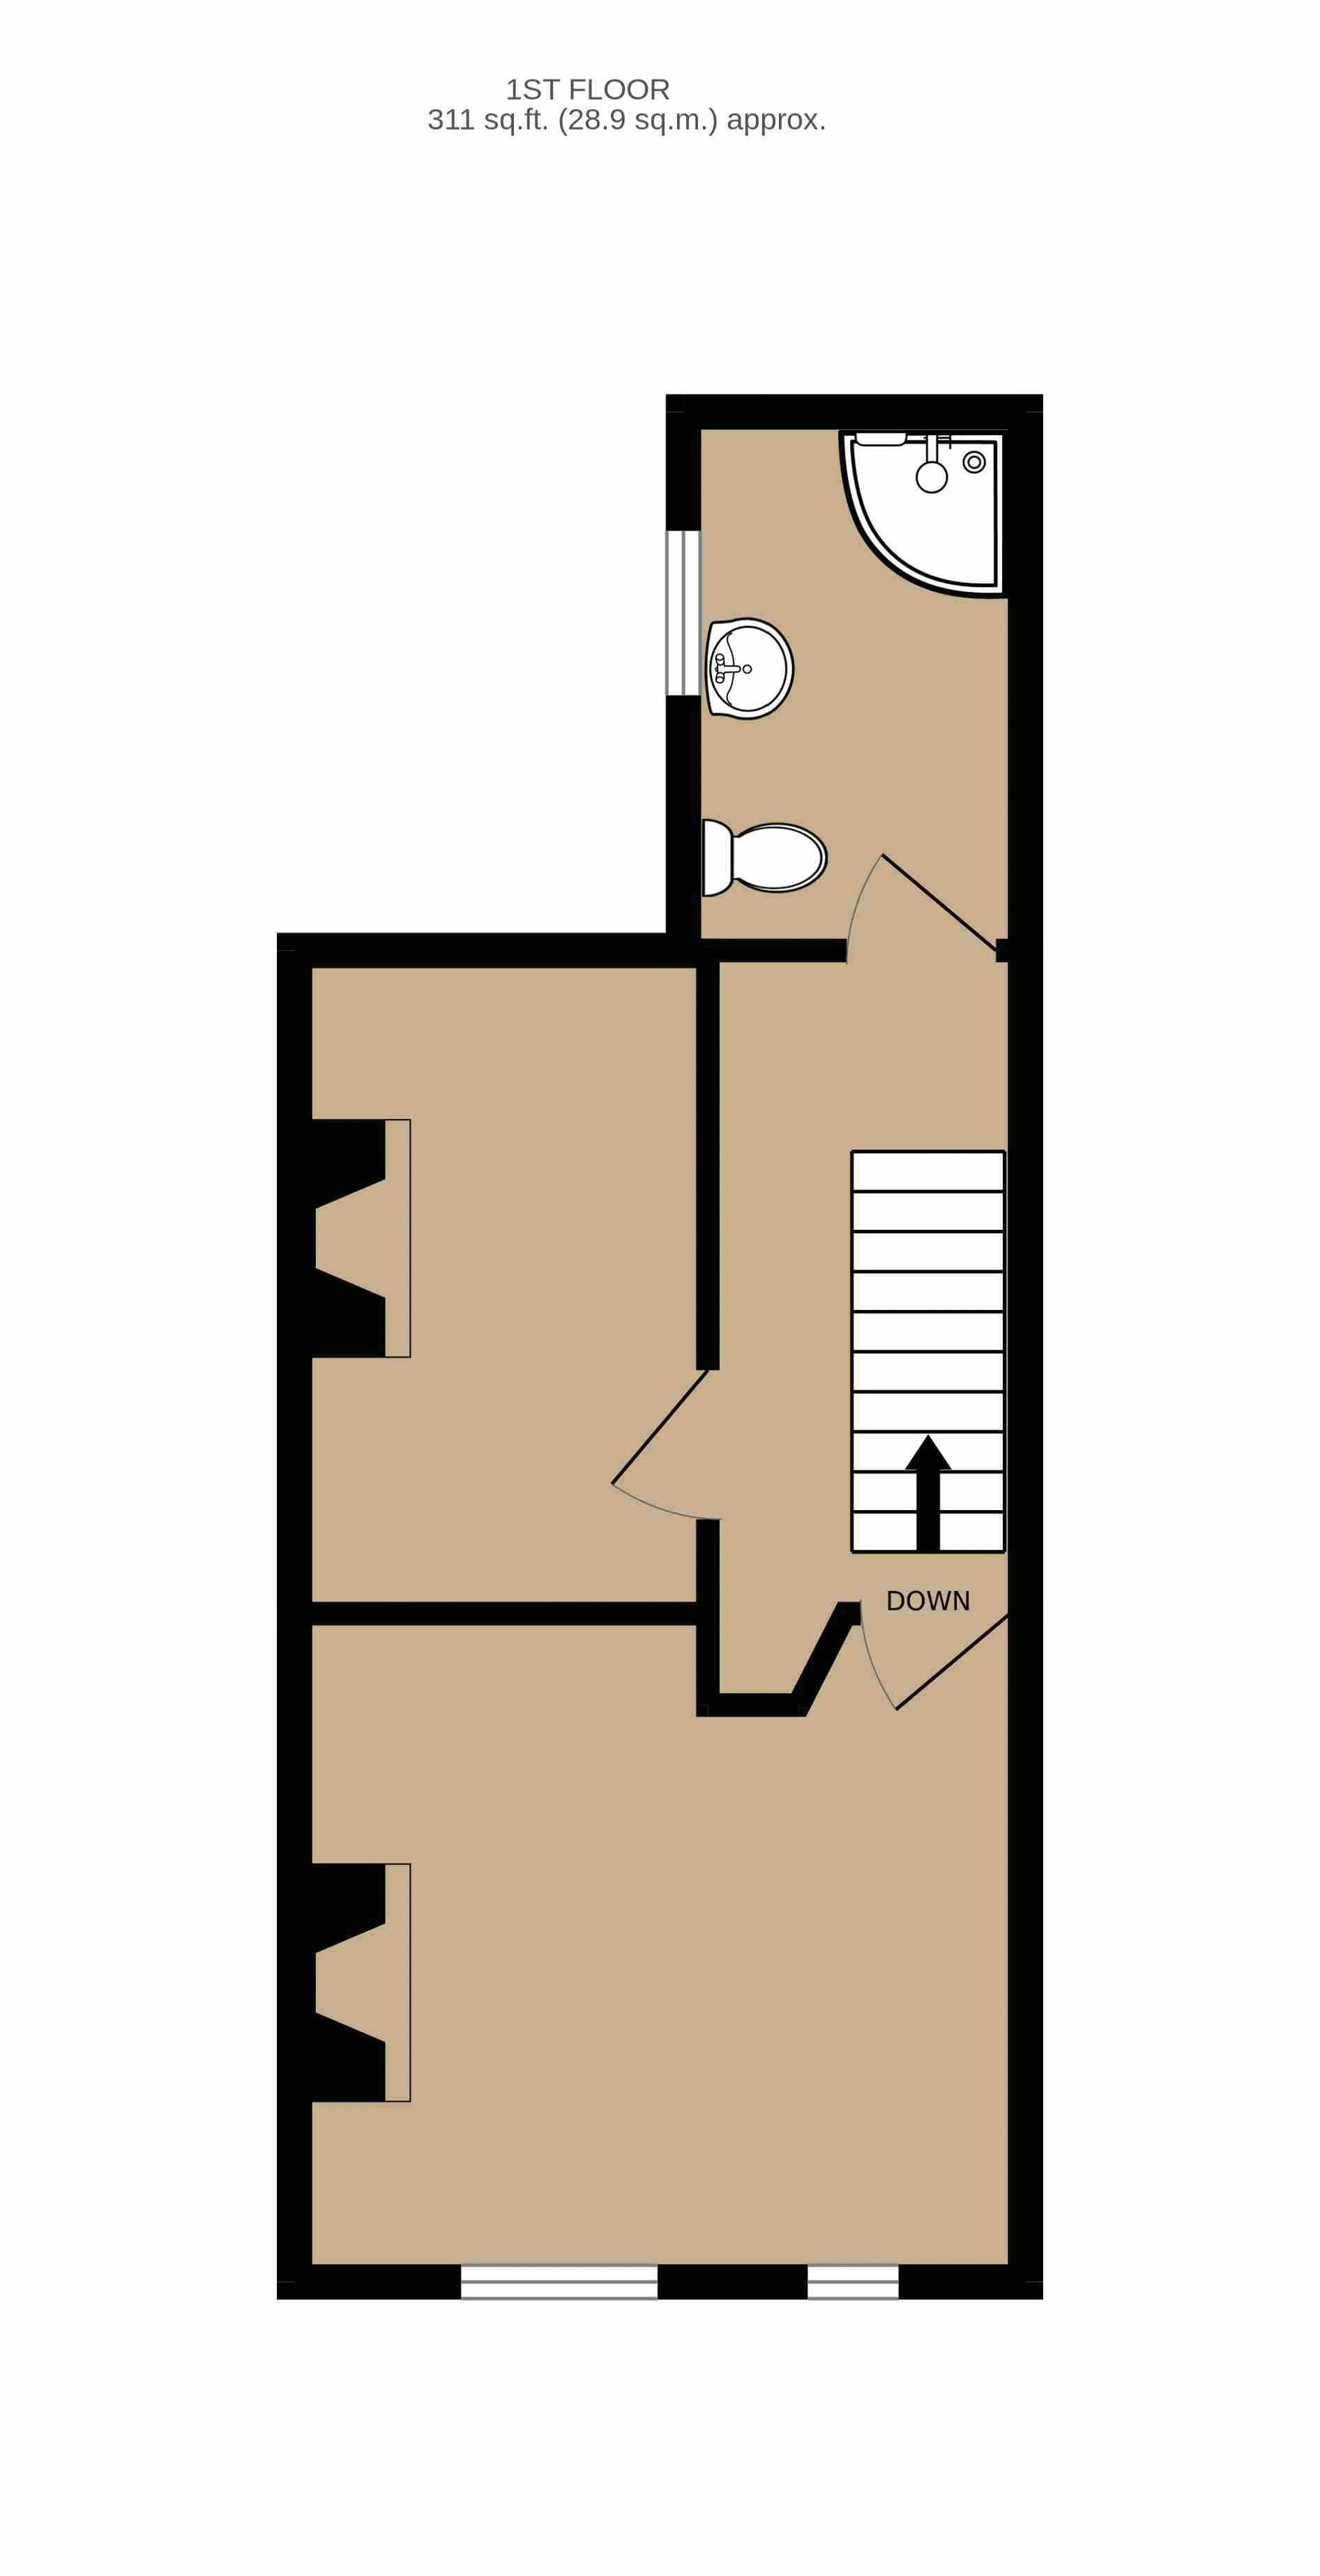
**Perfect first time purchase** Wright and Wright are pleased to present this two bedroom mid terraced property, located within the Abbey Green ward and in close proximity to local amenities and the town centre. Gas central heating and double glazing throughout. Briefly comprising living room, dining room, kitchen, first floor landing, two bedrooms and bathroom. Enquire within to view this property today.
Living Room 12' 4'' x 12' 3'' (3.75m x 3.73m)
Having a upvc front entrance door and bay window to the front elevation, wall mounted radiator and a feature fireplace
Dining Room 10' 0'' x 9' 0'' (3.04m x 2.75m)
Having a upvc double glazed window to the rear elevation, wall mounted radiator, door through to the kitchen, wall mounted gas boiler and understairs storage closet
Kitchen 12' 0'' x 5' 9'' (3.67m x 1.74m)
Having a upvc double glazed door and window to the side elevation, a range of fitted base and wall mounted storage cabinets, inset stainless steel sink and drainer, a number of utility sockets and appliance points.
Landing 12' 6'' x 5' 9'' (3.81m x 1.75m)
Having stairs leading to the first floor landing, doors off to the two bedrooms and bathroom, and a loft access hatch.
Bedroom One
Having two upvc double glazed windows to the front elevation with fitted wooden shutters attached, feature fireplace and a wall mounted radiator.
Bedroom Two 11' 2'' x 8' 0'' (3.41m x 2.44m)
Having a upvc double glazed window to the rear elevation with fitted wooden shutters attached, wall mounted radiator and feature fireplace.
Bathroom 9' 0'' x 5' 10'' (2.75m x 1.78m)
Having a upvc double glazed window to the side elevation a corner white bath with wall mounted shower hose, pedestal hand wash basin with hot and cold taps and a wc.
Rear
Having a brick store and historic wc outbuildings, a brick garage/workshop to the rear, slabbed patio areas and side entry gate to the shared walkway.
Read more